Project Portfolios
Tilt-up buildings detailed with ConstructiVision: photos, crane pick and QA videos, site drawings and panel books
Tilt-Up Project Portfolios
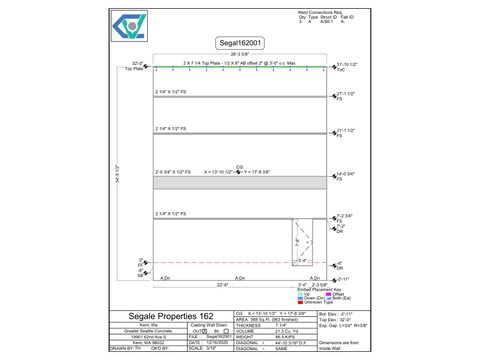
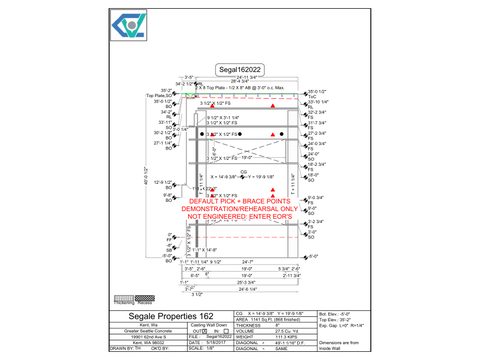
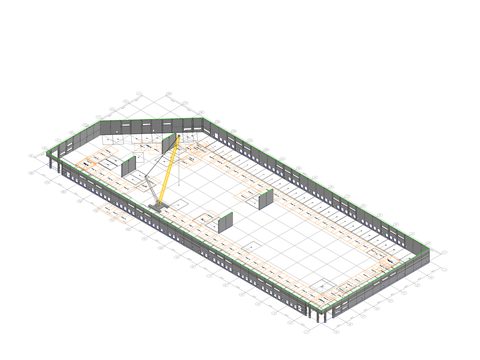
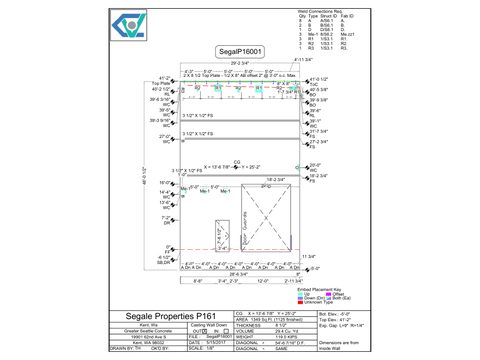
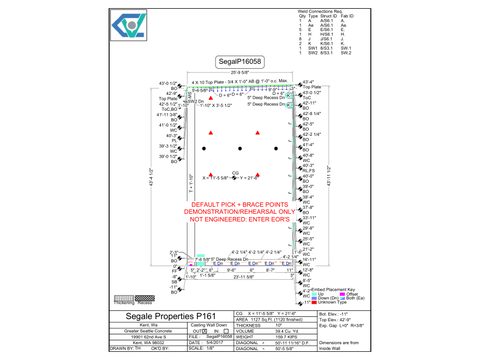
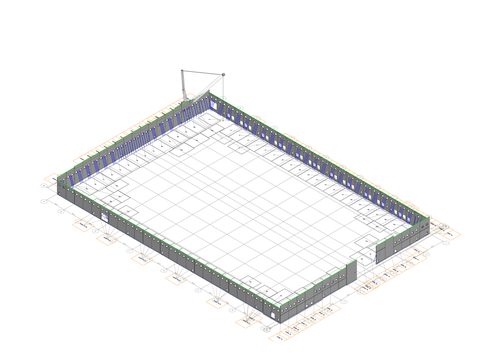
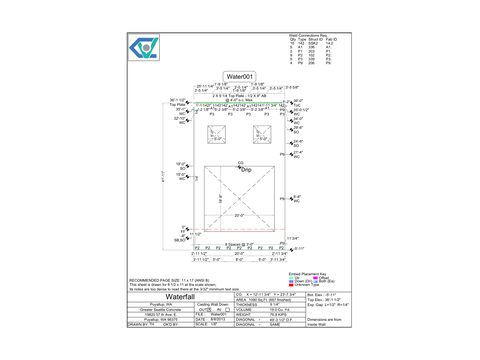
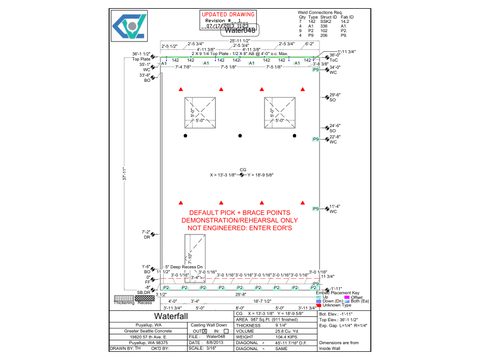
Each project shows the building, its crane pick and QA videos, and the drawings ConstructiVision produced for it. The site sheet book holds the site plan, the pick plan, an isometric of the standing building with its crane, the elevations with every panel numbered and, where one exists, the construction layout of the panels cast on the slab. The panel book is the shop drawing for every panel. The carousel shows each building's photos, its satellite view, its crane pick video and its Street View; the video tiles play there too. Every drawing is a free PDF download once you sign in.
Greater Seattle Concrete, a leading tilt-up contractor in the Pacific Northwest, uses ConstructiVision for panel design, connection detailing and production documentation on projects like these.
Project photos courtesy of Greater Seattle Concrete, used with permission. Satellite views © Google.
Safety note on the crane pictures. The pick plans, crane isometrics and crane pick videos on this page illustrate the software. They are planning aids, not lift plans, and some of them still break pick rules: those picks are marked in red in the videos and listed with each reel on Construction Plans. Do not copy them.
A crawler crane must never stand across the slab edge: its tracks stand wholly on the poured slab or wholly off it, never part on the slab and part on the closure strip or ground. Every lift on a real job is planned and checked by the project's qualified lift engineer against the crane manufacturer's chart and the site's actual ground conditions.
Pacific Gateway P-162
Kent, WA · Segale Properties · Street View · Google Maps
One of Segale Properties' tilt-up buildings at Pacific Gateway in Kent, detailed in ConstructiVision: panel design, connection detailing and production documentation.
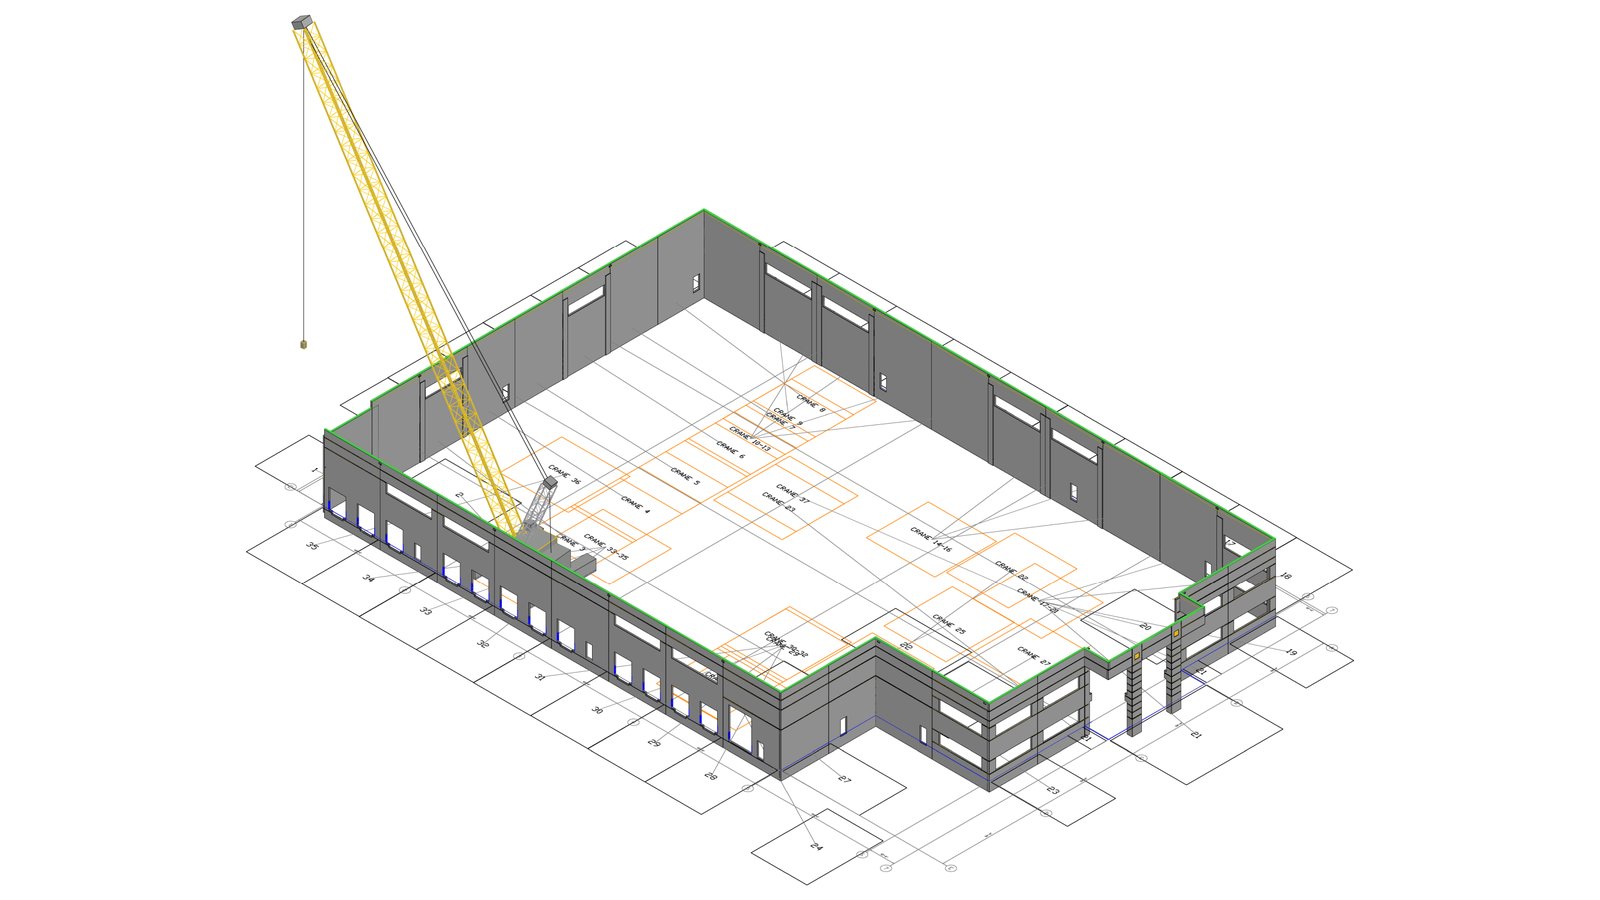
Crane on the isometric: Liebherr LR 1600/2
Pacific Gateway P-152
Kent, WA · Segale Properties · Street View · Google Maps
One of Segale Properties' tilt-up buildings at Pacific Gateway in Kent, detailed in ConstructiVision: panel design, connection detailing and production documentation.

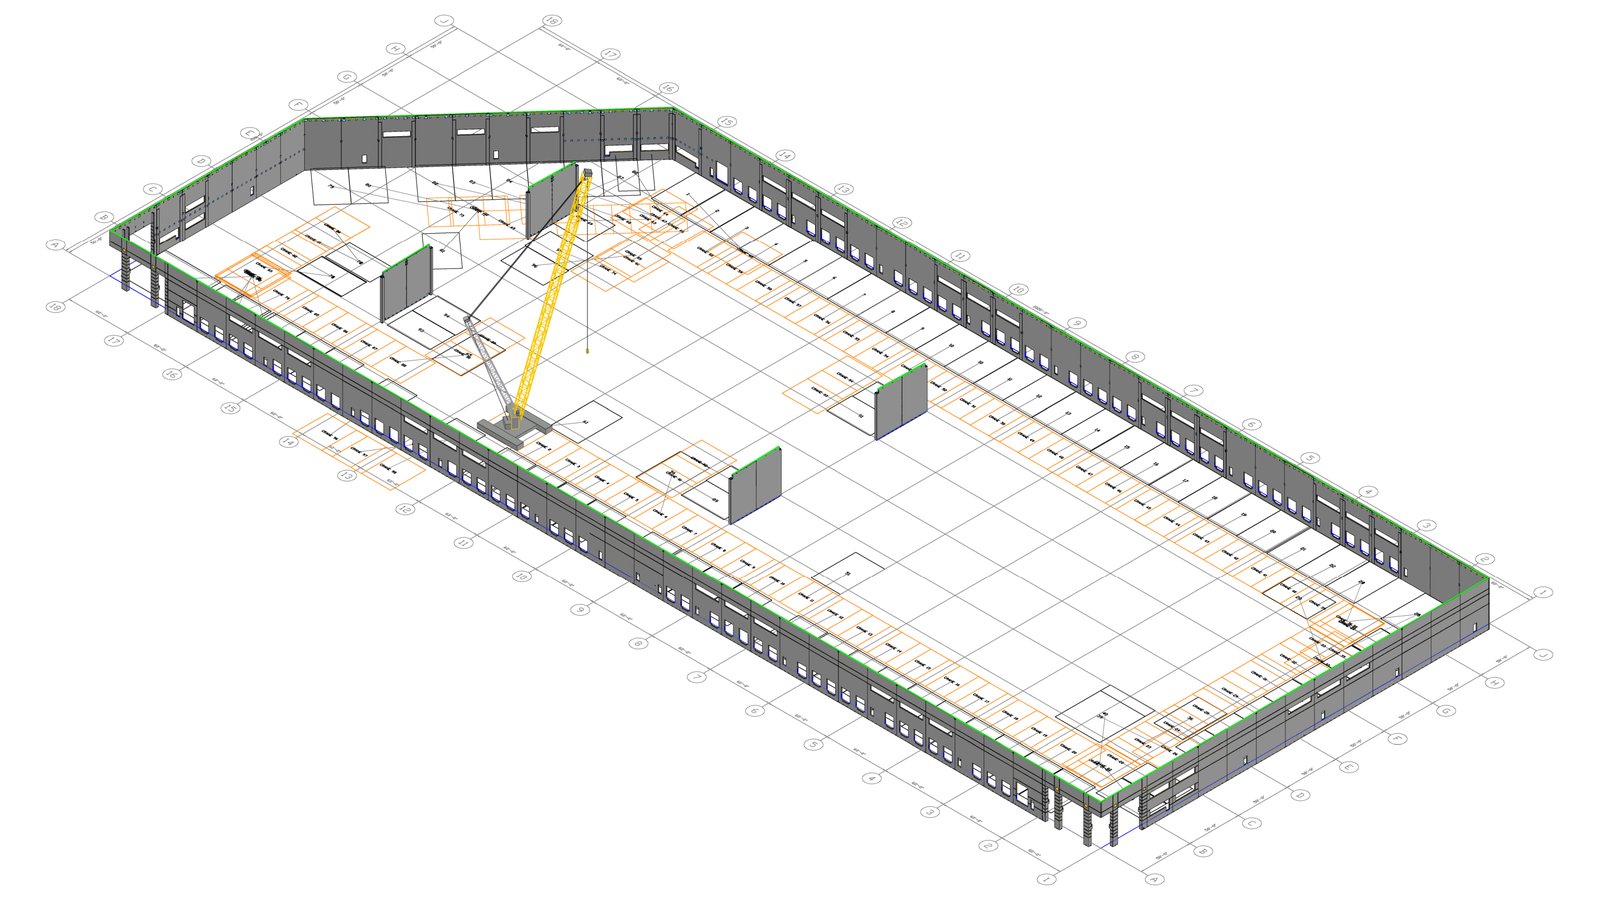


Crane on the isometric: Liebherr LR 1800-1.0
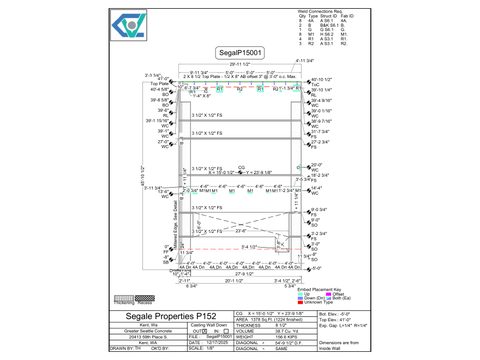
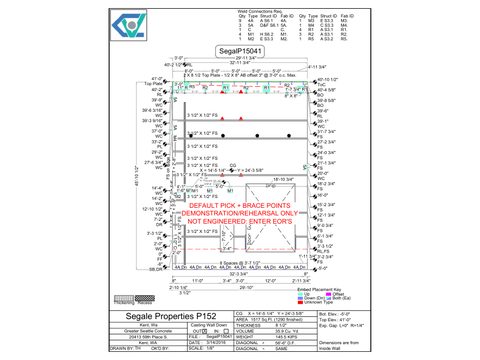
Pacific Gateway P-161
Kent, WA · Segale Properties · Street View · Google Maps
One of Segale Properties' tilt-up buildings at Pacific Gateway in Kent, detailed in ConstructiVision: panel design, connection detailing and production documentation.
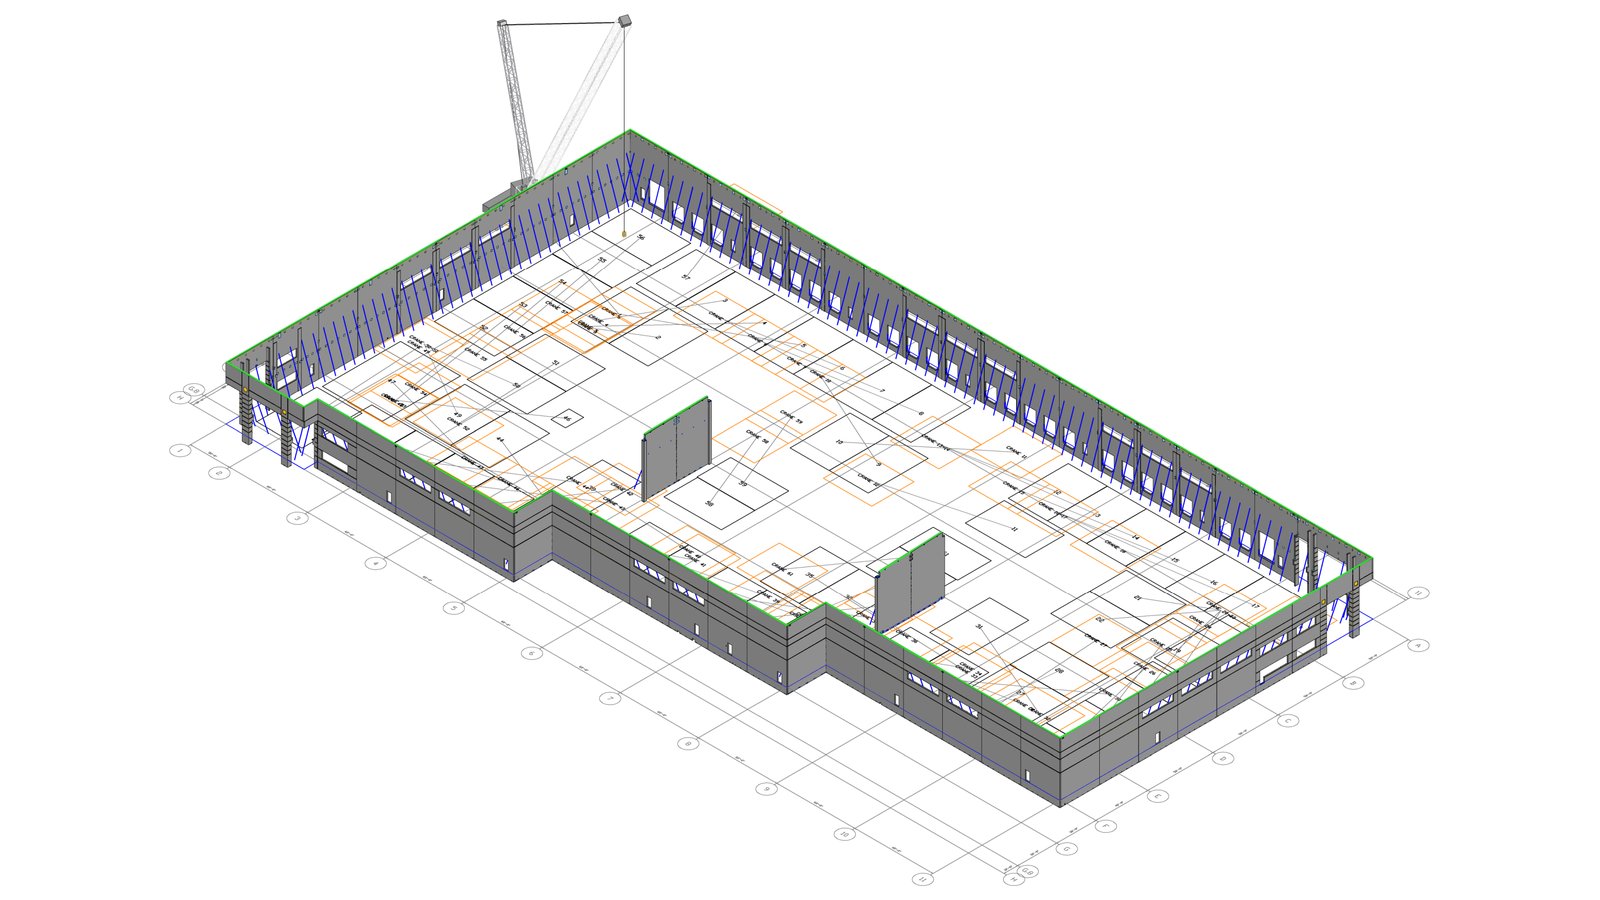
Crane on the isometric: Tadano CC 38.650-1
Niagara Bottling
Puyallup, WA · Street View · Google Maps
The Niagara Bottling facility demonstrates tilt-up construction for industrial applications. ConstructiVision streamlined the panel layout and connection specifications for this high-volume manufacturing facility.

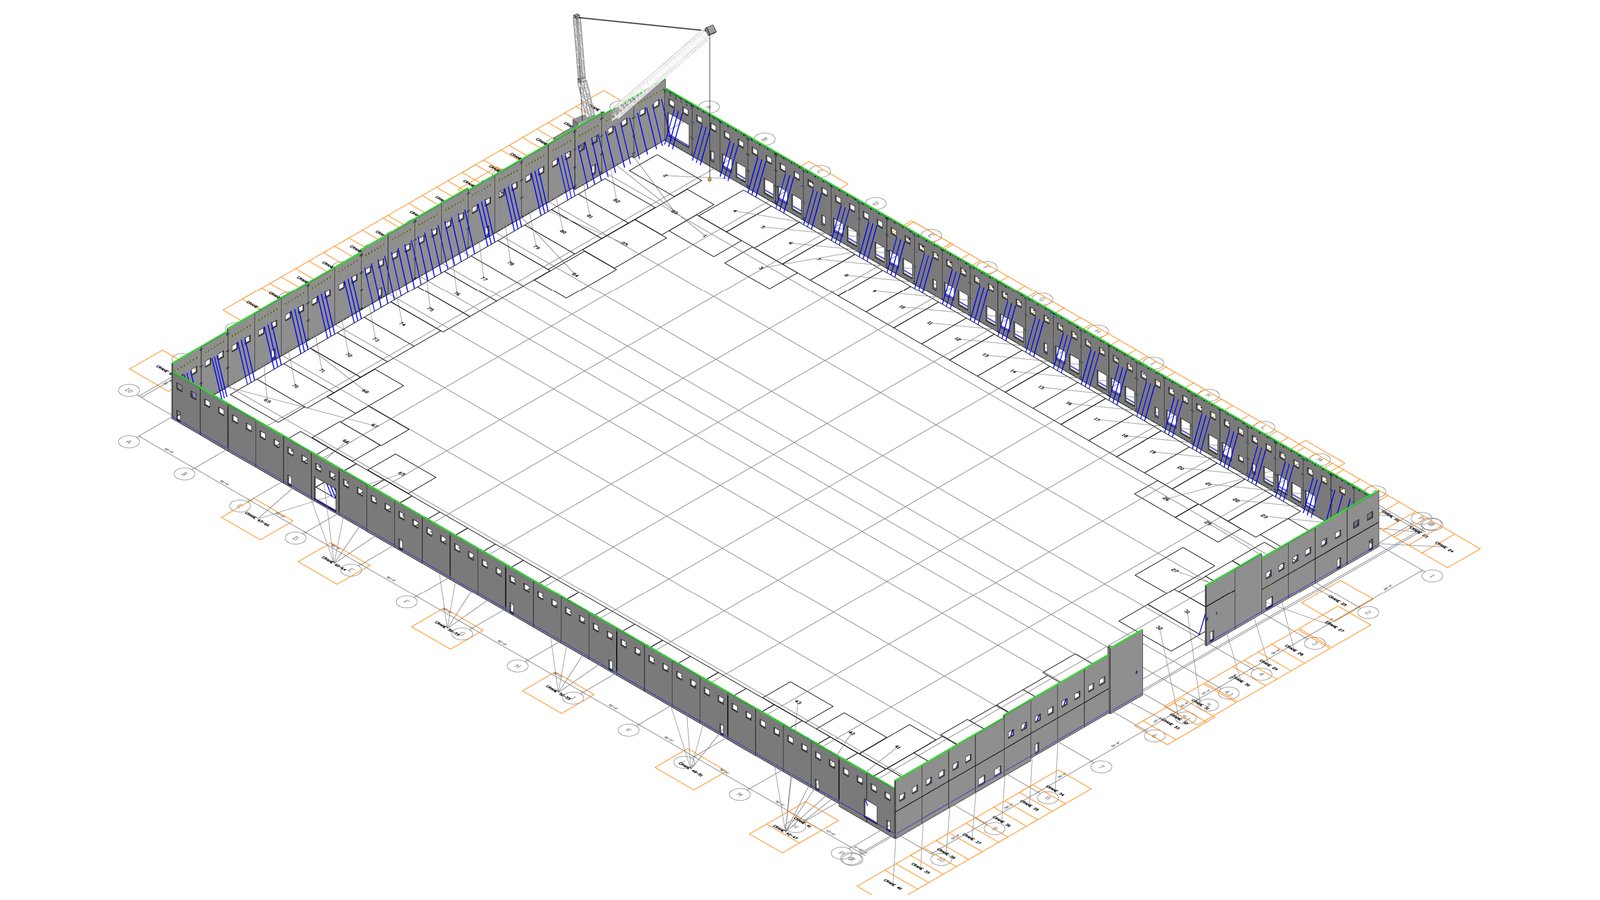


Crane on the isometric: Manitowoc MLC650
Intec
Everett, WA
The Intec project showcases specialized industrial tilt-up construction, with carefully designed panels and connection specifications managed through ConstructiVision.

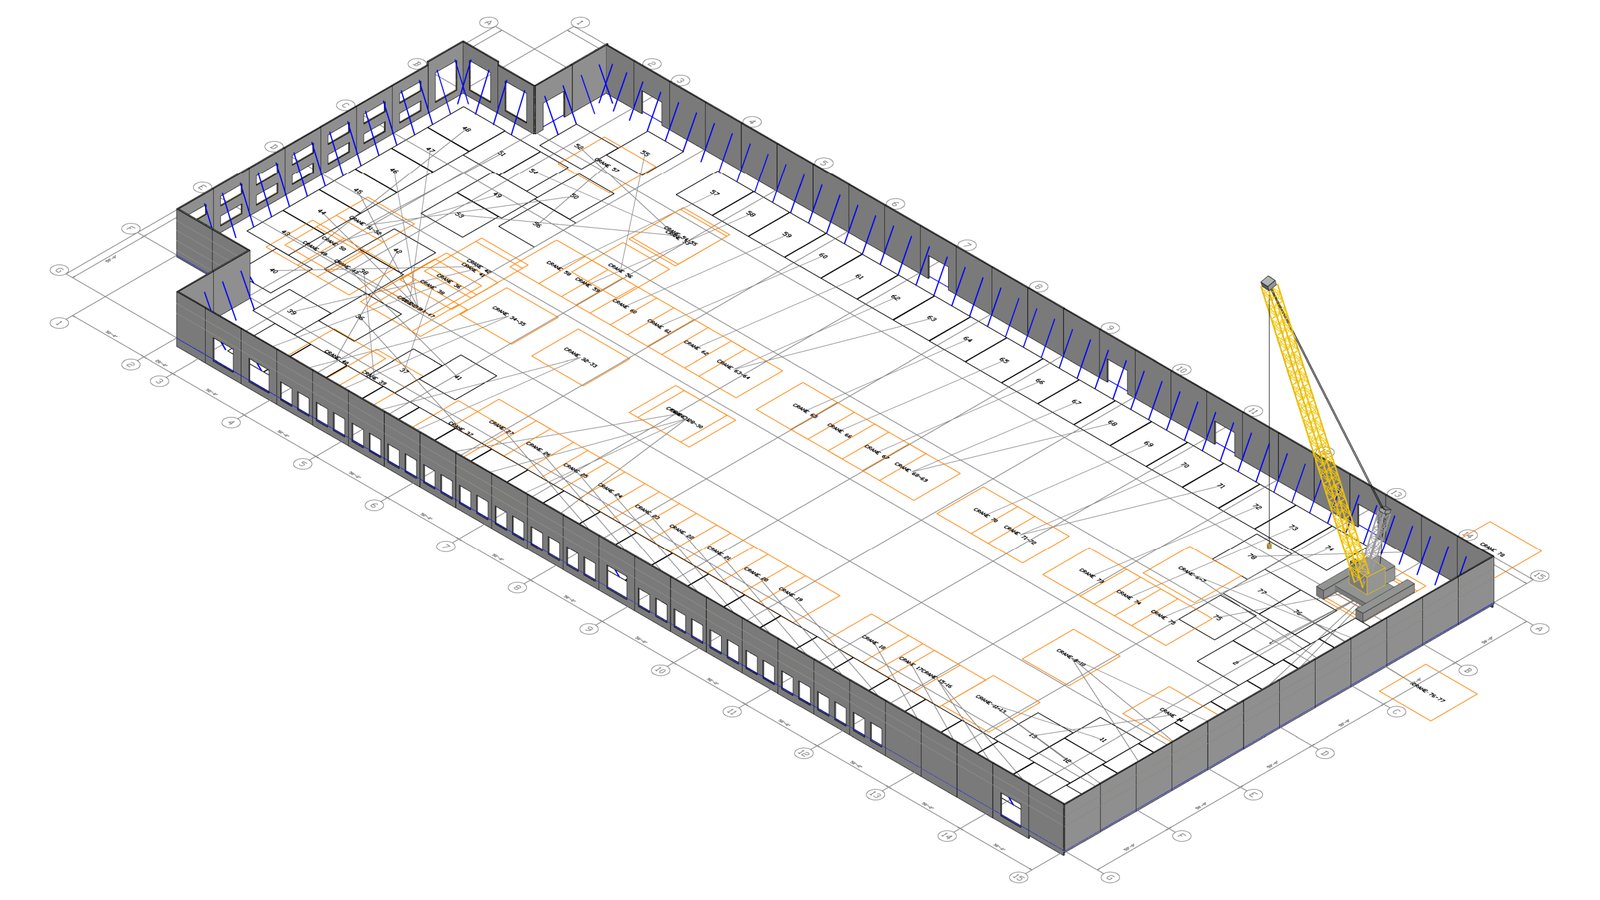
Crane on the isometric: Liebherr LR 1600/2
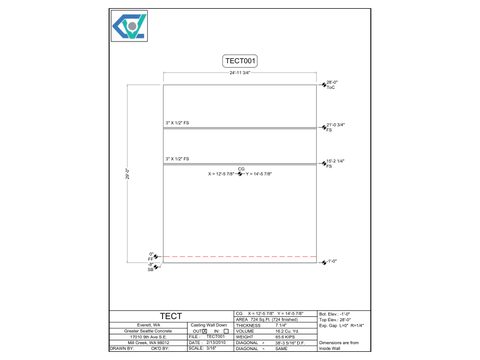
Arlington Airport Building A
Arlington Airport Industrial Park, Arlington, WA · Smartcap · Street View · Google Maps
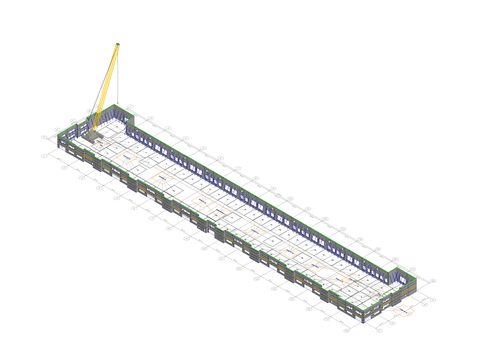
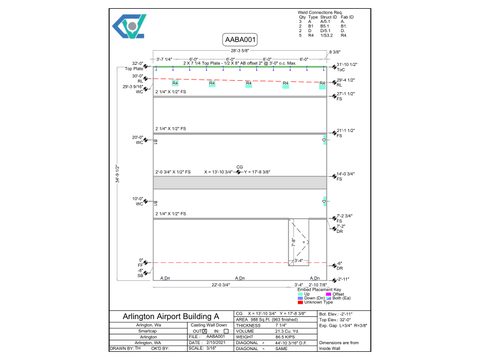
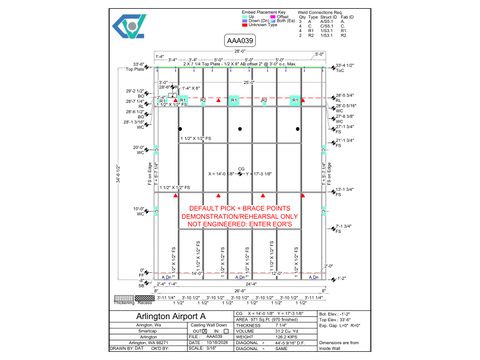
A tilt-up industrial building at the Arlington Airport Industrial Park, its 83 panels picked from the pick plan shown in the book.
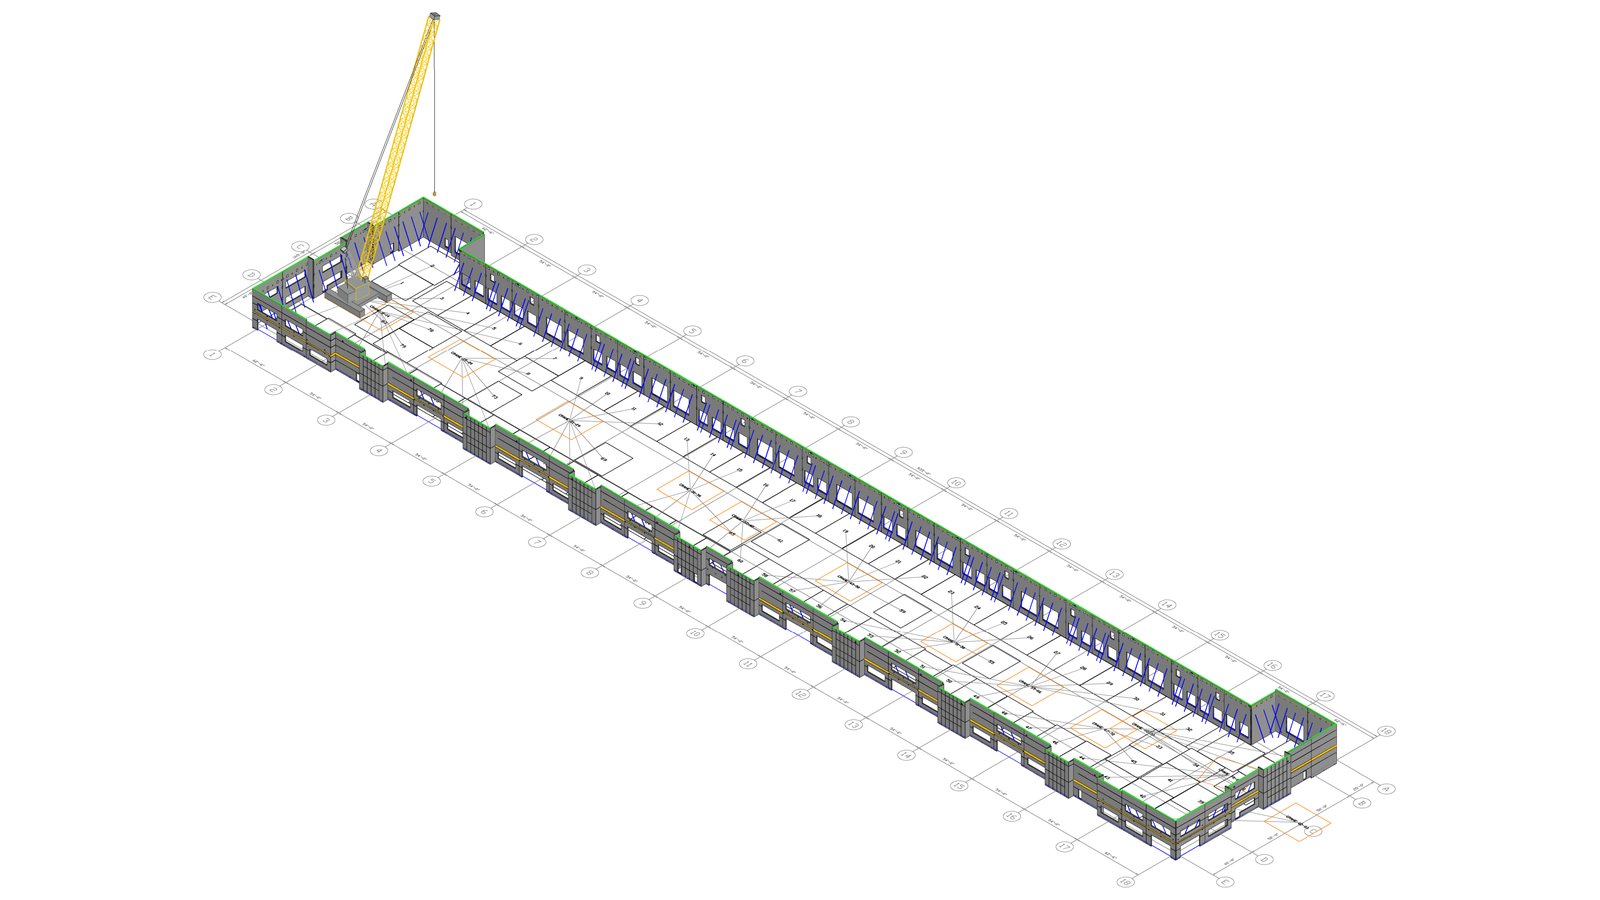
Crane on the isometric: Liebherr LR 1600/2
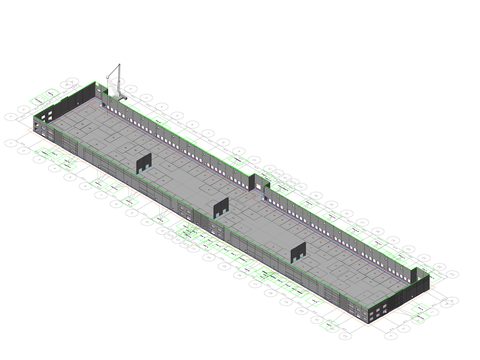
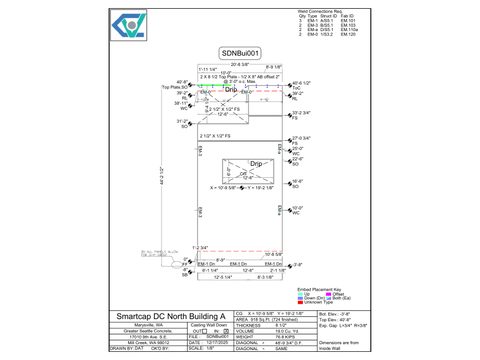
Smartcap DC North Building A
Marysville, WA · Smartcap · Street View · Google Maps
Building A of Smartcap's DC North distribution campus: 116 panels.
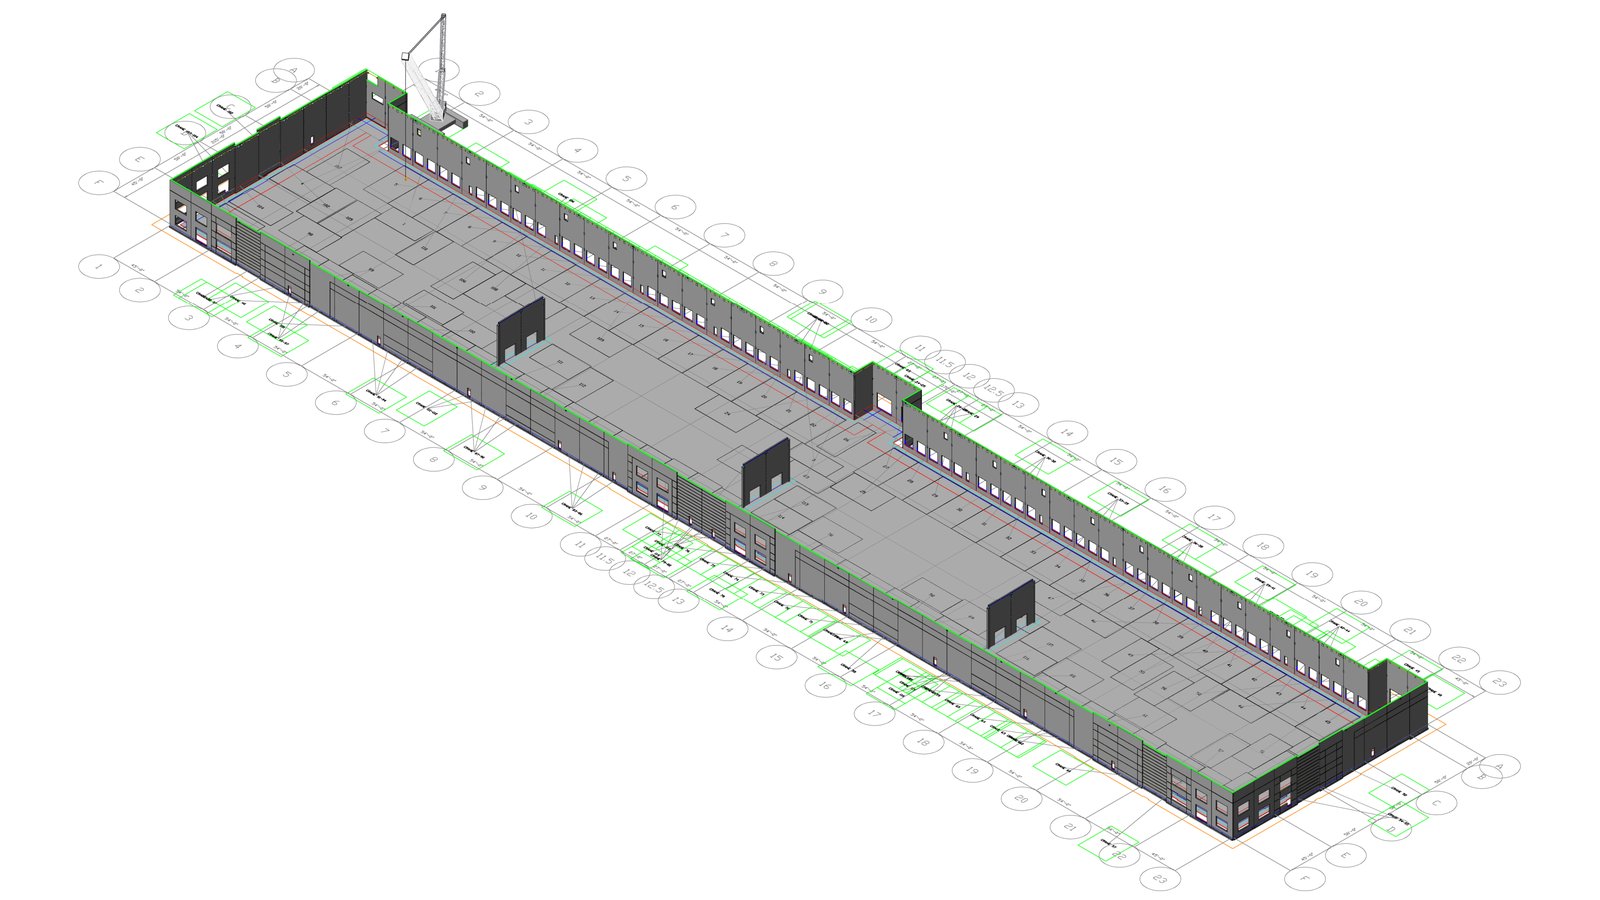
Crane on the isometric: Manitowoc MLC650
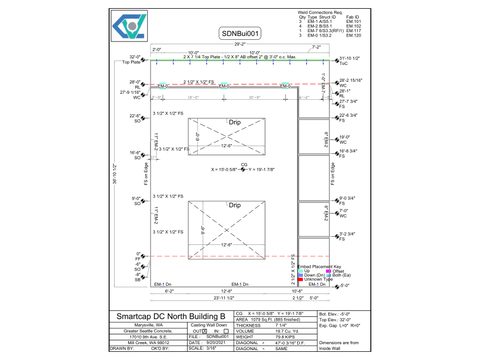
Smartcap DC North Building B
Marysville, WA · Smartcap · Street View · Google Maps
Building B of Smartcap's DC North distribution campus.
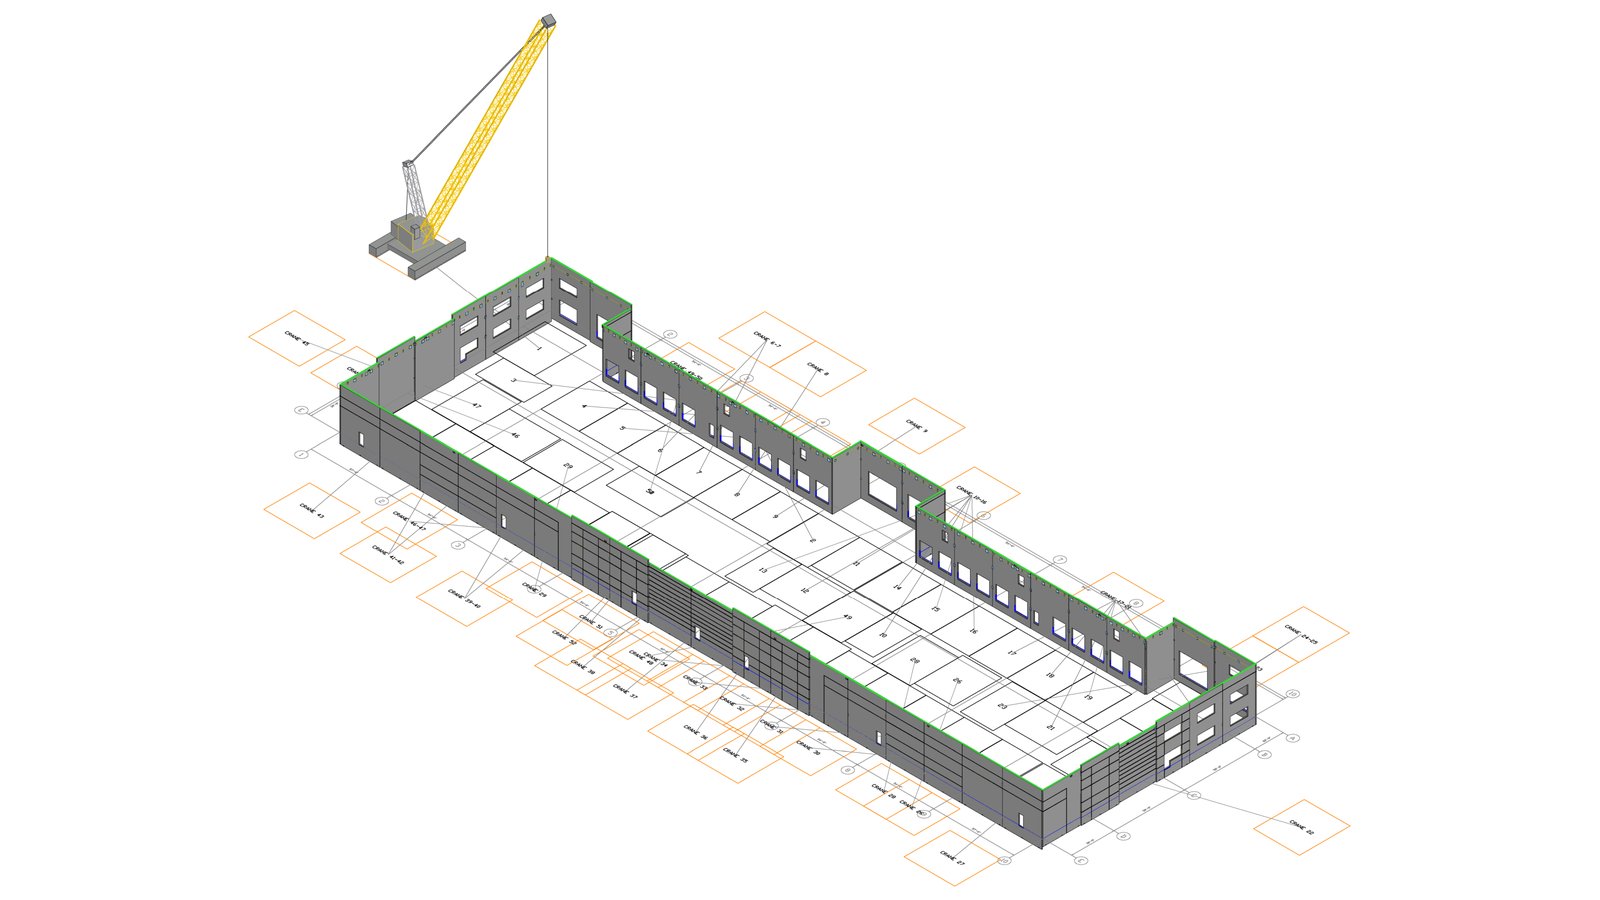
Crane on the isometric: Liebherr LR 1600/2
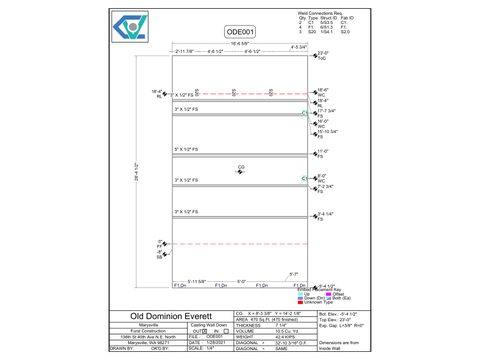
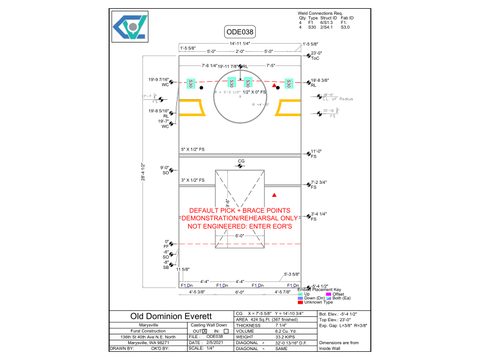
Old Dominion Everett
Marysville, WA · Old Dominion Freight Line · Street View · Google Maps
Old Dominion Freight Line's Everett service center, a tilt-up cross-dock terminal whose 46 panels are picked from the pick plan shown in the book.
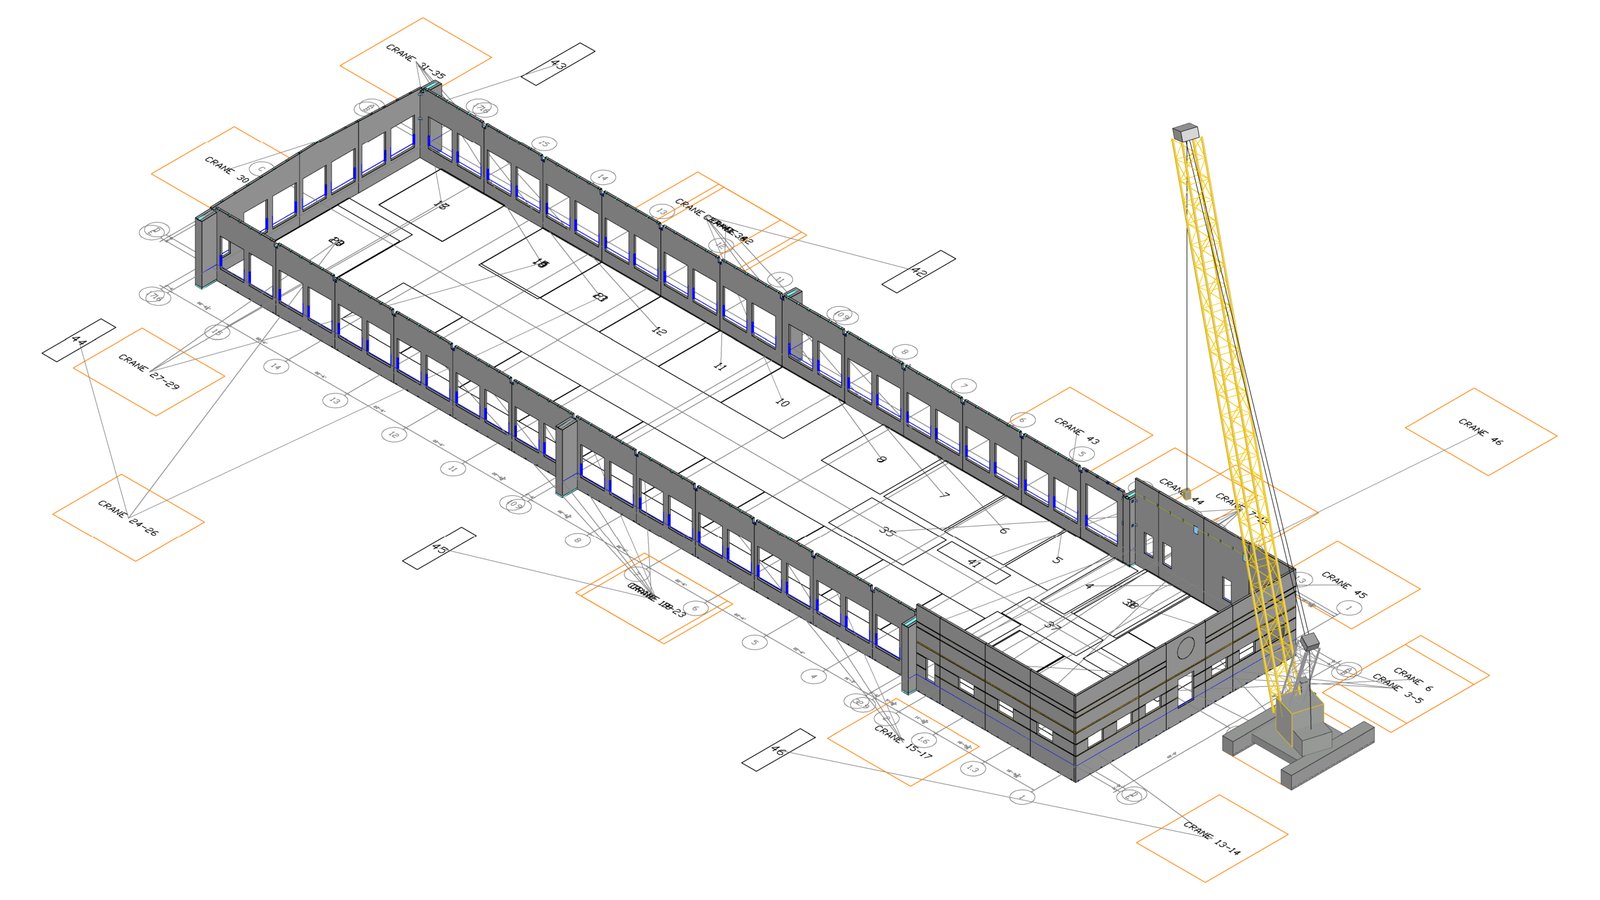
Crane on the isometric: Liebherr LR 1300
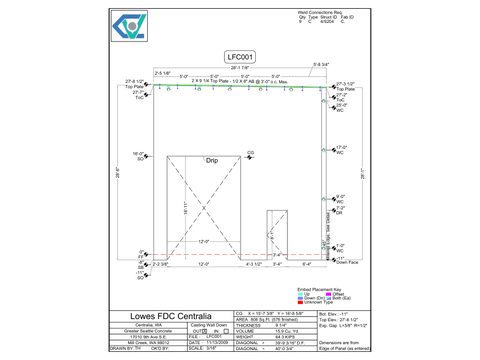
Lowe's FDC Centralia
Centralia, WA · Lowe's · Street View · Google Maps
Lowe's flatbed distribution center in Centralia, with mitered panel corners detailed in the panel book.
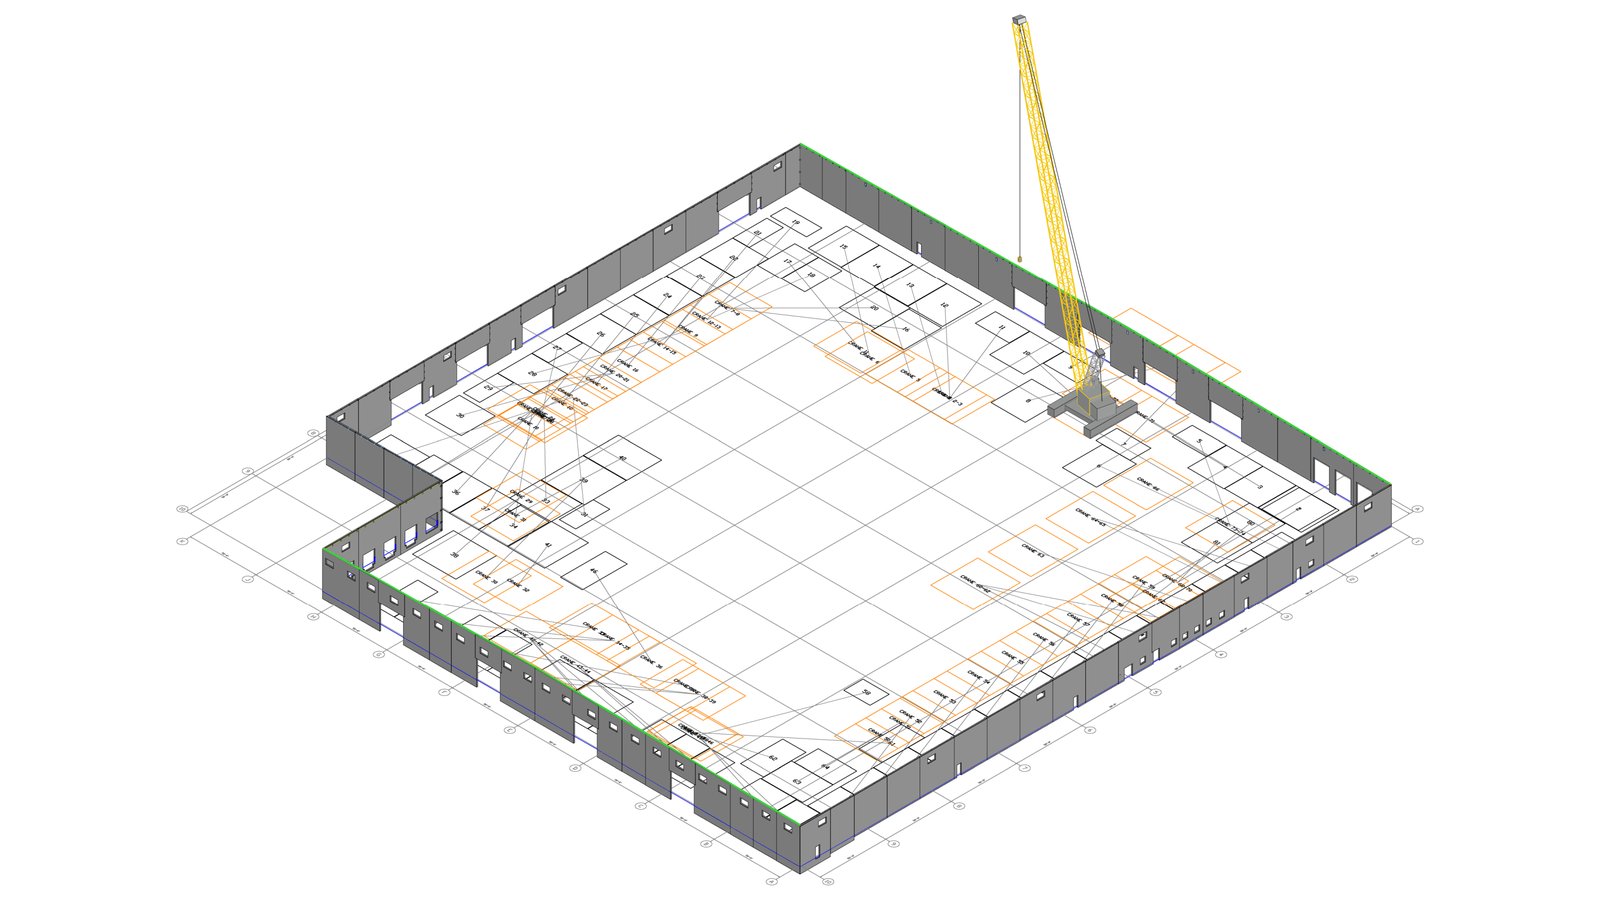
Crane on the isometric: Liebherr LR 1600/2
Portside Business Center Building H
Fife, WA · Street View · Google Maps
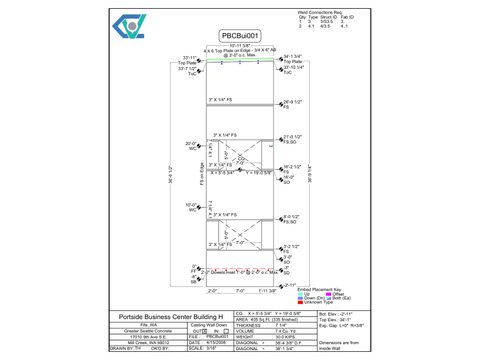
Building H of the Portside Business Center in Fife, detailed in 2008. The map shows the Portside Business Center site; the project stalled and the site was later built out to a different plan.
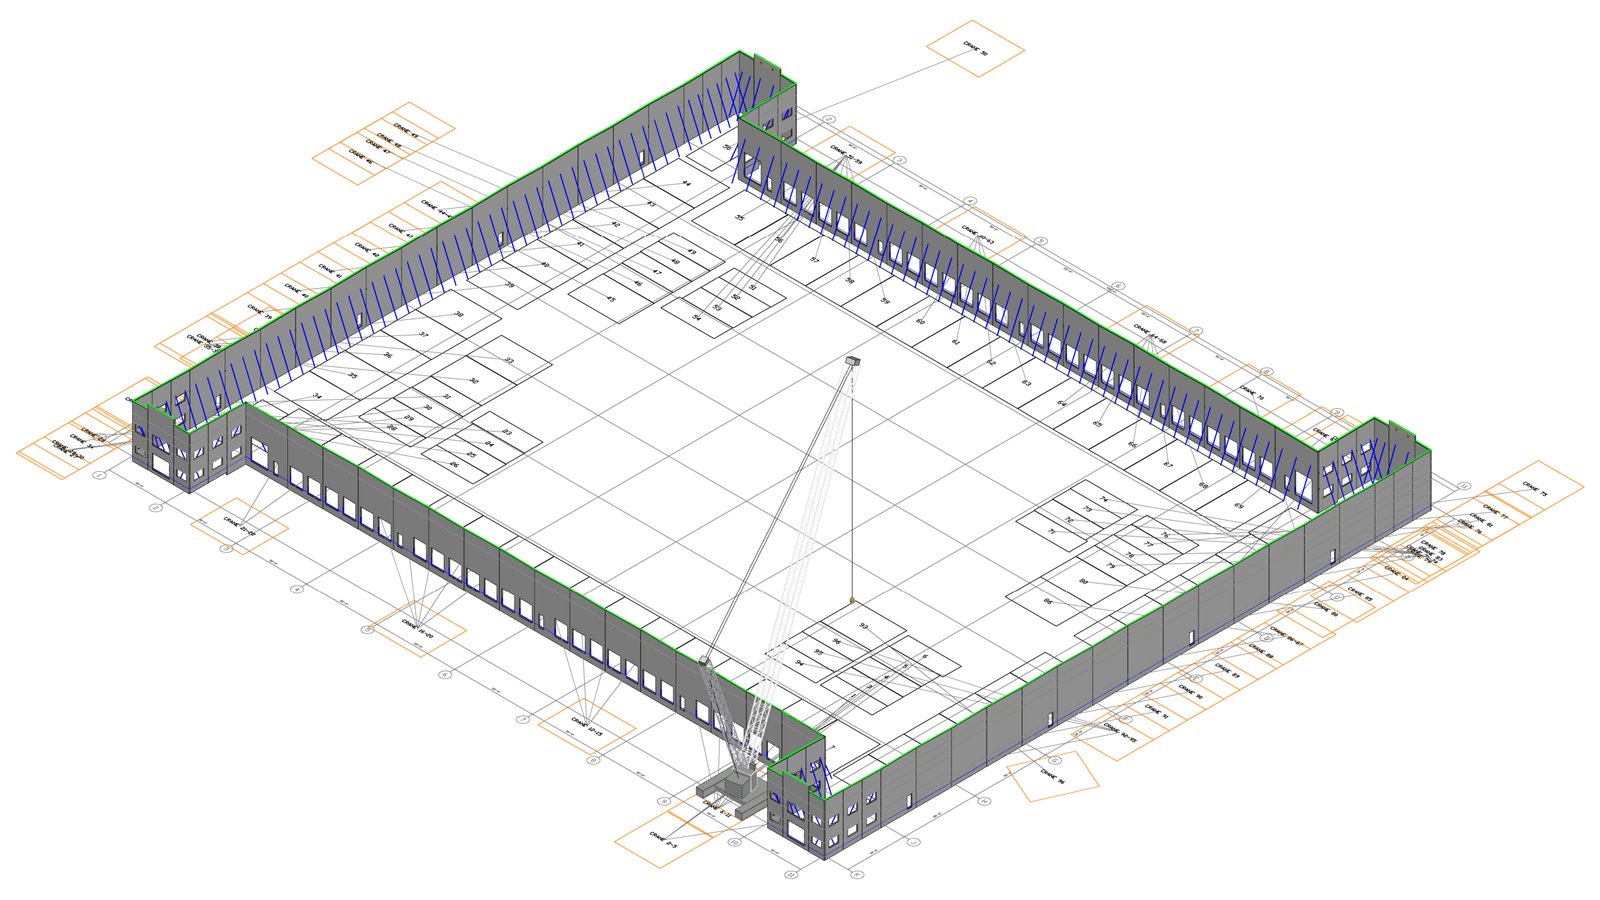
Crane on the isometric: Tadano CC 38.650-1
Sumner North
Sumner, WA · Street View · Google Maps
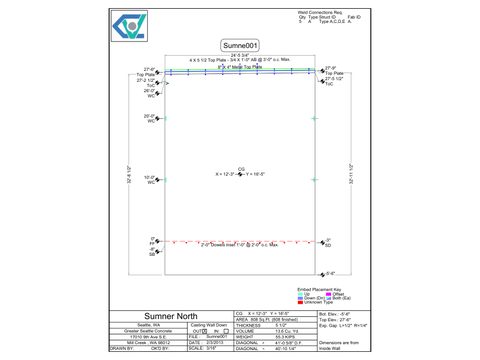
A tilt-up industrial building in Sumner.
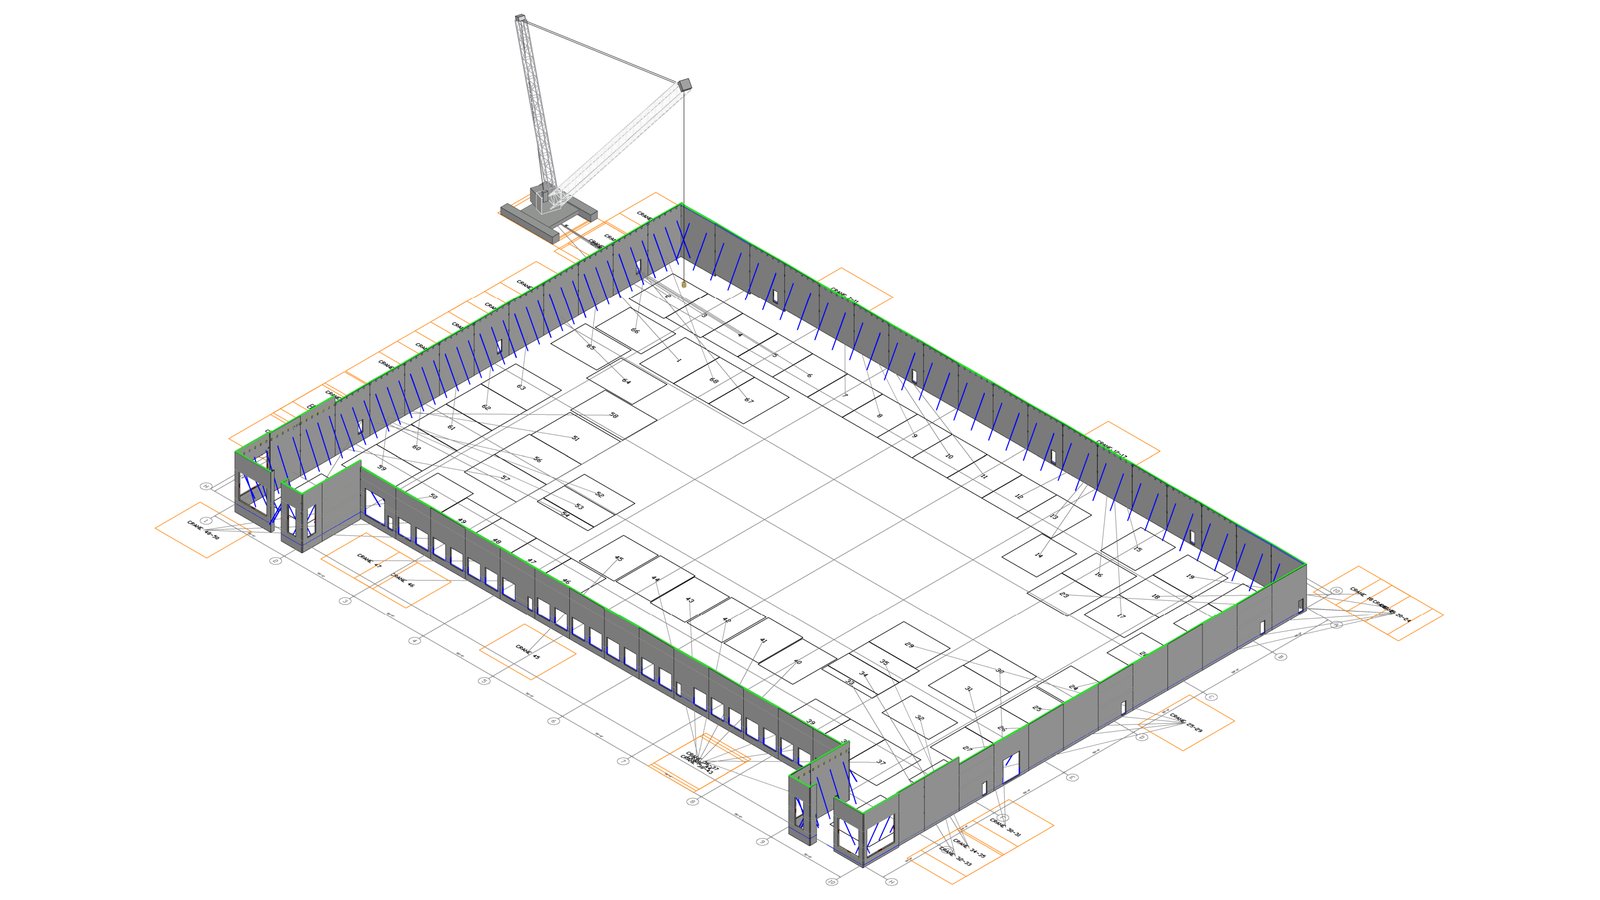
Crane on the isometric: Tadano CC 38.650-1
Rivers Edge
Kent, WA · Street View · Google Maps
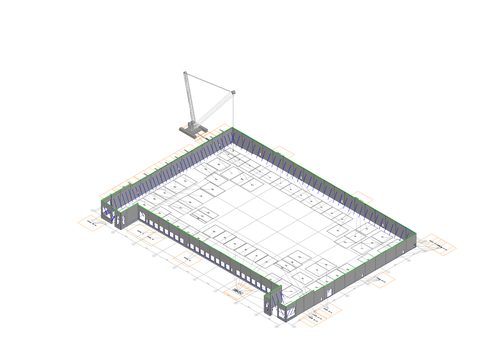
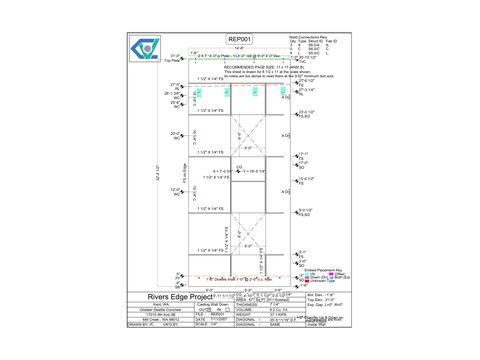
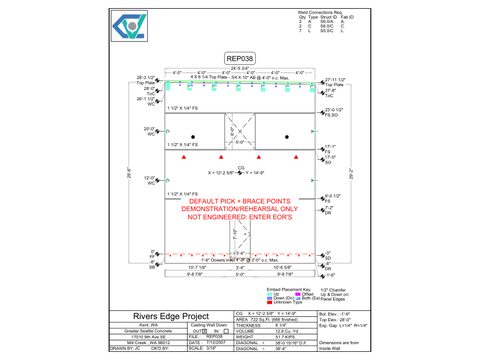
A 43,000 sq ft tilt-up building in Kent, built in 2007, whose 45 panels are picked from the pick plan shown in the book.
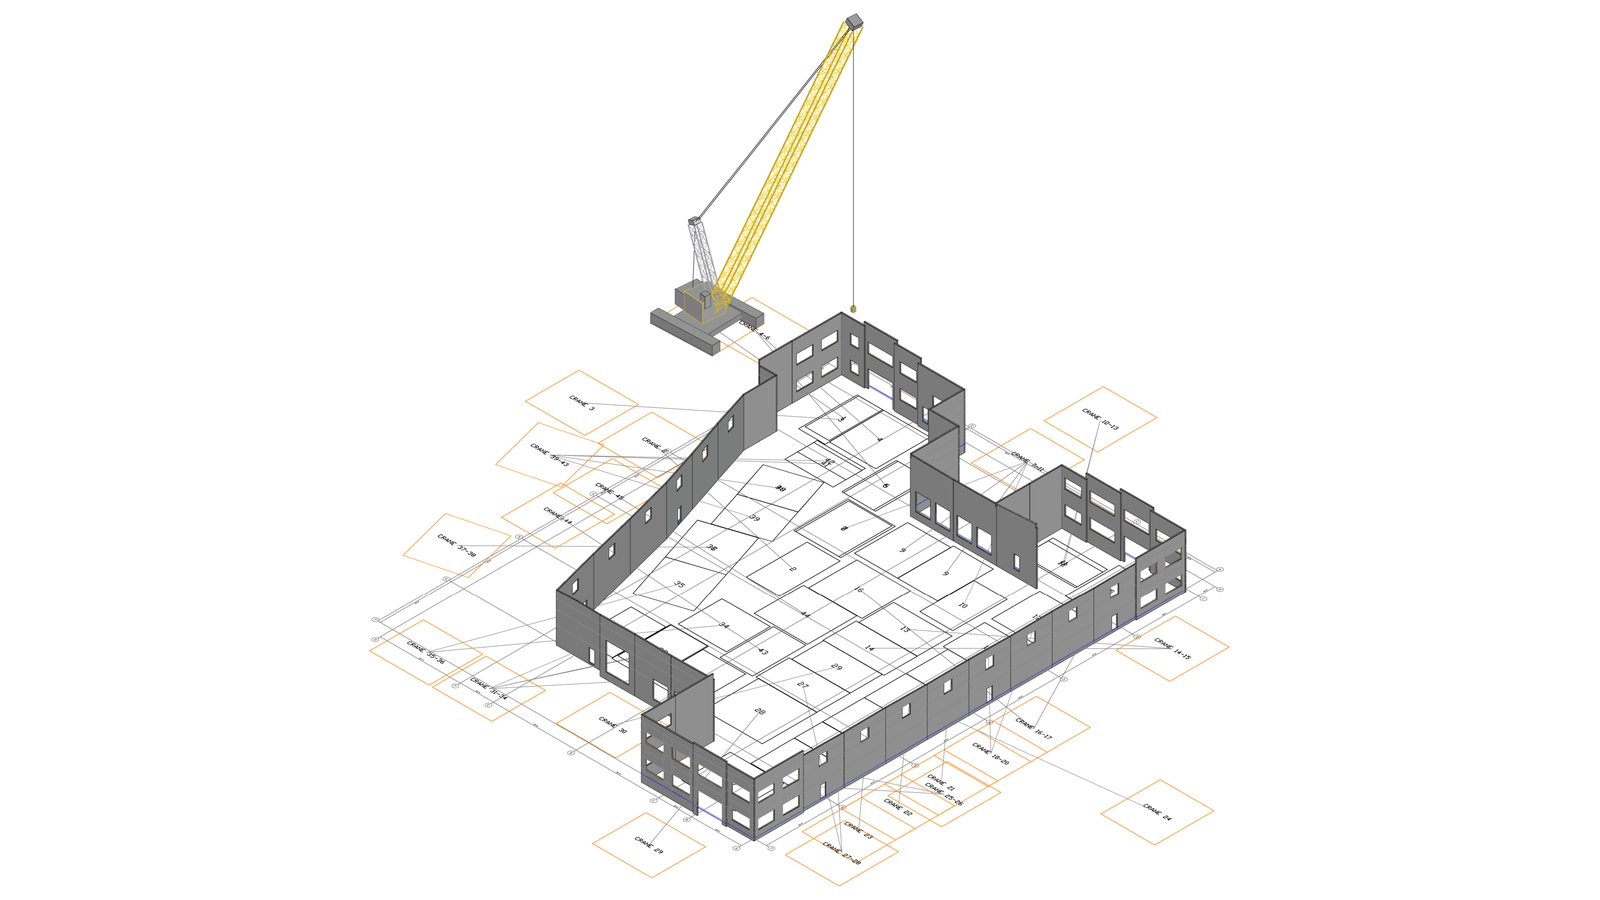
Crane on the isometric: Liebherr LR 1600/2
Learn More
For more about Greater Seattle Concrete and their full portfolio of projects, visit their website:
Greater Seattle Concrete - Tilt-Up Construction